

 Listed by MLSlistings Inc. / Listed By: Jose "Joe" Velasco, Coldwell Banker Realty - Contact: 650-833-8498
6039 Foothill Glen Drive San Jose, CA 95123
Active (3 Days)
$1,499,000 (USD)
OPEN HOUSE TIMES
-
OPENThu, Oct 2211:30 am - 4:30 pm
-
OPENThu, Oct 224:30 pm - 6:30 pm
-
OPENFri, Oct 234:30 pm - 6:30 pm
-
OPENSat, Oct 2412 noon - 2:00 pm
-
OPENSat, Oct 242:00 pm - 4:30 pm
-
OPENSun, Oct 2512 noon - 4:30 pm
show more
show more
Description
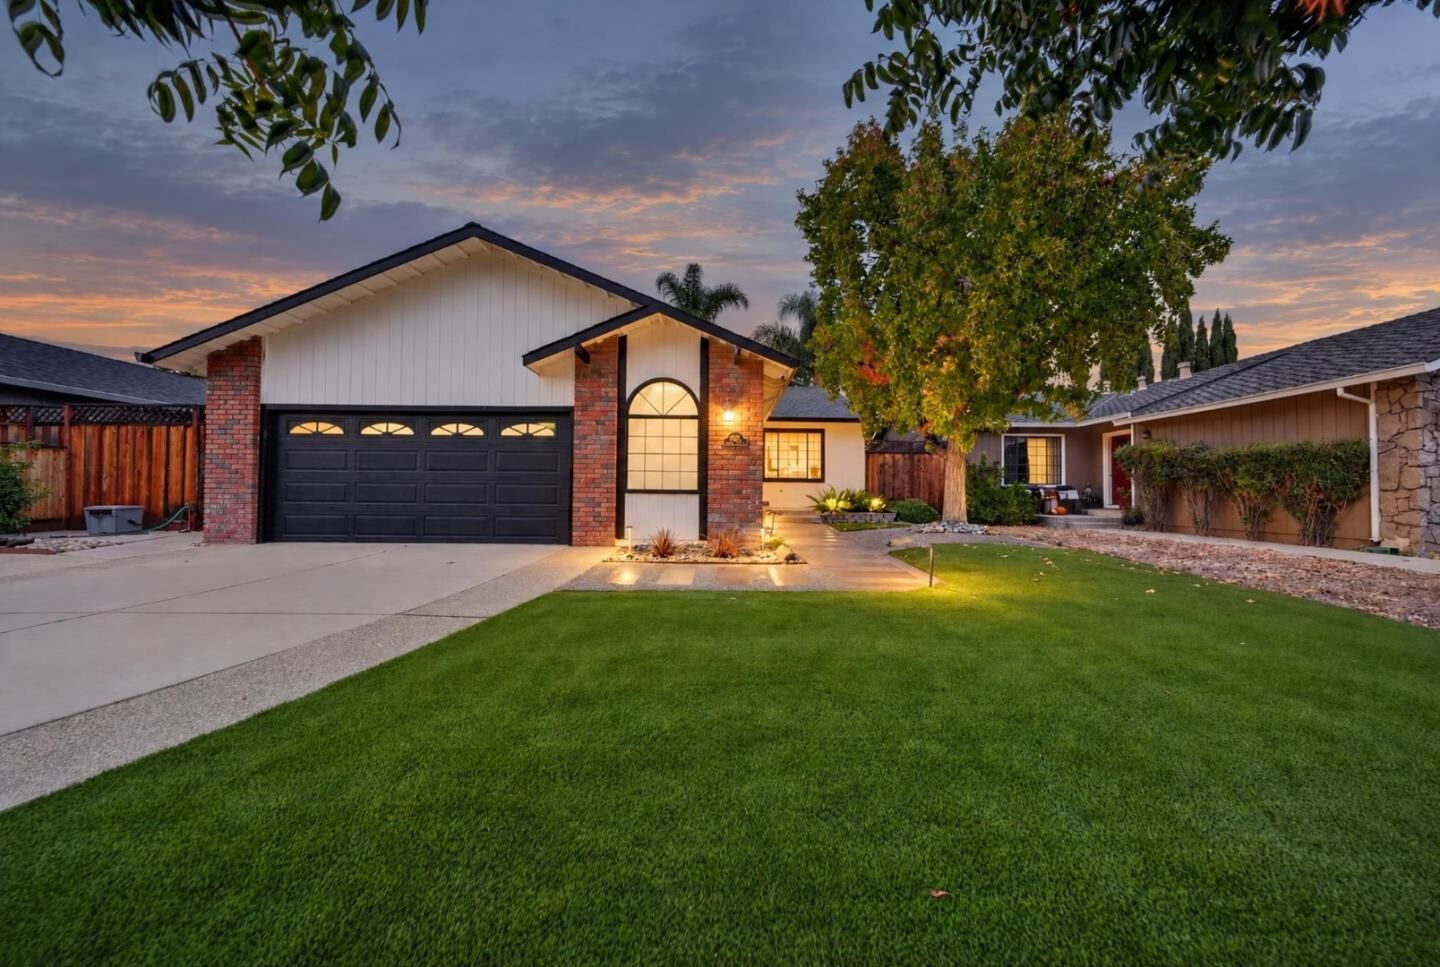
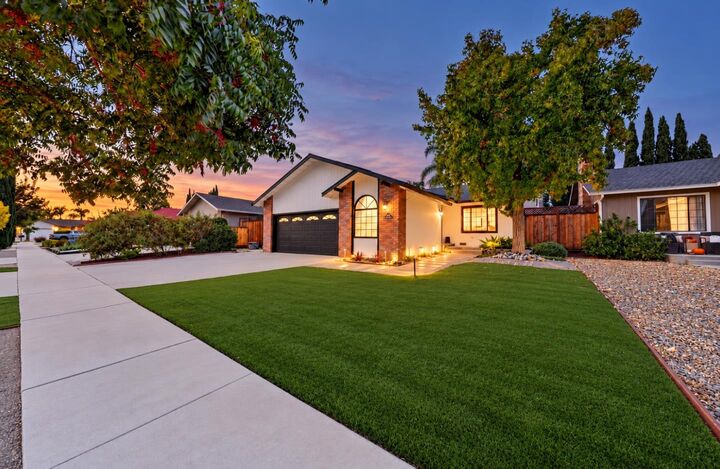
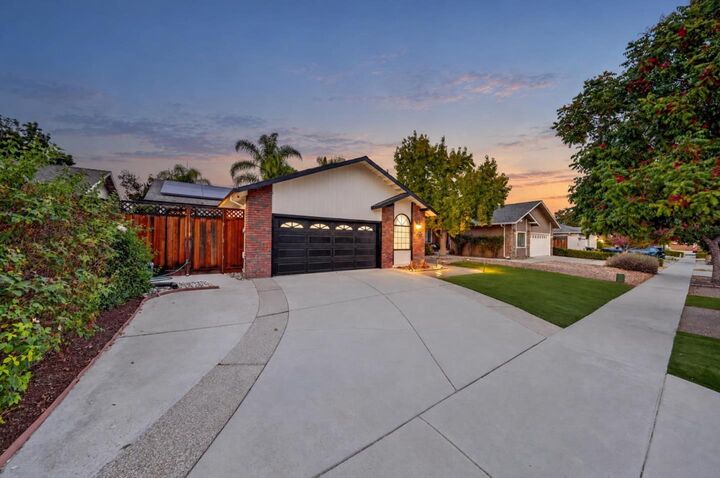
Welcome to 6039 Foothill Glen Drive, a beautifully refreshed single-story 3 bedroom, 2 bathroom home in the heart of Santa Teresa. Freshly painted inside and out with brand-new engineered hardwood flooring throughout, it feels bright, clean, and completely move-in ready. Walls of windows fill the open living spaces with natural light. The living room centers on a white brick fireplace with a brand-new mantel, and the dining room shines under a new modern chandelier. The kitchen offers white cabinetry with new hardware and granite countertops and backsplash. The hall bathroom features a new vanity, backlit mirror, and new tub, and every door has new hardware and hinges. A built-in desk nook makes working from home easy. Outside is a true resort-style backyard: a spacious paver patio, a pergola draped in string lights with its own outdoor fireplace, a soothing waterfall, mature palms, and lush low-maintenance turf, all beautifully lit and completely private. Owned solar and a Tesla charging station keep energy costs down. Enjoy Santa Teresa County Park trails, Santa Teresa Golf Club, shopping, dining, and Kaiser San Jose nearby, with Highway 85 and the VTA light rail close by and Highway 101 just a few miles east.
MLS #:
ML82065208
ML82065208
Lot Size
6,882 SQFT
6,882 SQFT
Type
Single-Family Home
Single-Family Home
Year Built
1985
1985
School District
482
482
County
Santa Clara County
Santa Clara County
Listed By
Jose "Joe" Velasco, DRE #01309200 CA, Coldwell Banker Realty, Contact: 650-833-8498
Source
MLSlistings Inc.
Last checked Oct 22 2026 at 7:58 AM GMT+0000
MLSlistings Inc.
Last checked Oct 22 2026 at 7:58 AM GMT+0000
Bathroom Details
- Full Bathrooms: 2
Interior Features
- Washer / Dryer
Kitchen
- Cooktop - Electric
Property Features
- Fireplace: Living Room
- Foundation: Concrete Slab
Heating and Cooling
- Central Forced Air
- Central Ac
Exterior Features
- Roof: Composition
Utility Information
- Utilities: Water - Public, Public Utilities
- Sewer: Sewer - Public
School Information
- Elementary School: Allen at Steinbeck
- Middle School: Castillero Middle
- High School: Gunderson High
Garage
- Attached Garage
Stories
- 1
Living Area
- 1,400 sqft
Additional Information: Los Gatos | 650-833-8498
Location
Estimated Monthly Mortgage Payment
*Based on Fixed Interest Rate withe a 30 year term, principal and interest only
Listing price
Down payment
%
Interest rate
%Mortgage calculator estimates are provided by Coldwell Banker Real Estate LLC and are intended for information use only. Your payments may be higher or lower and all loans are subject to credit approval.
Disclaimer: The data relating to real estate for sale on this website comes in part from the Broker Listing Exchange program of the MLSListings Inc.TM MLS system. Real estate listings held by brokerage firms other than the broker who owns this website are marked with the Internet Data Exchange icon and detailed information about them includes the names of the listing brokers and listing agents. Listing data updated every 30 minutes.
Properties with the icon(s) are courtesy of the MLSListings Inc.
Listing Data Copyright 2026 MLSListings Inc. All rights reserved. Information Deemed Reliable But Not Guaranteed.
Properties with the
 icon(s) are courtesy of the MLSListings Inc.
Listing Data Copyright 2026 MLSListings Inc. All rights reserved. Information Deemed Reliable But Not Guaranteed.
