

 Listed by MLSlistings Inc. / Listed By: Jake Serpa, Coldwell Banker Realty - Contact: 408-421-5962
213 Velvetlake Drive Sunnyvale, CA 94089
Active (1 Days)
$1,488,000 (USD)
OPEN HOUSE TIMES
-
OPENSat, Oct 2412 noon - 4:00 pm
-
OPENSun, Oct 2512 noon - 4:00 pm
Description
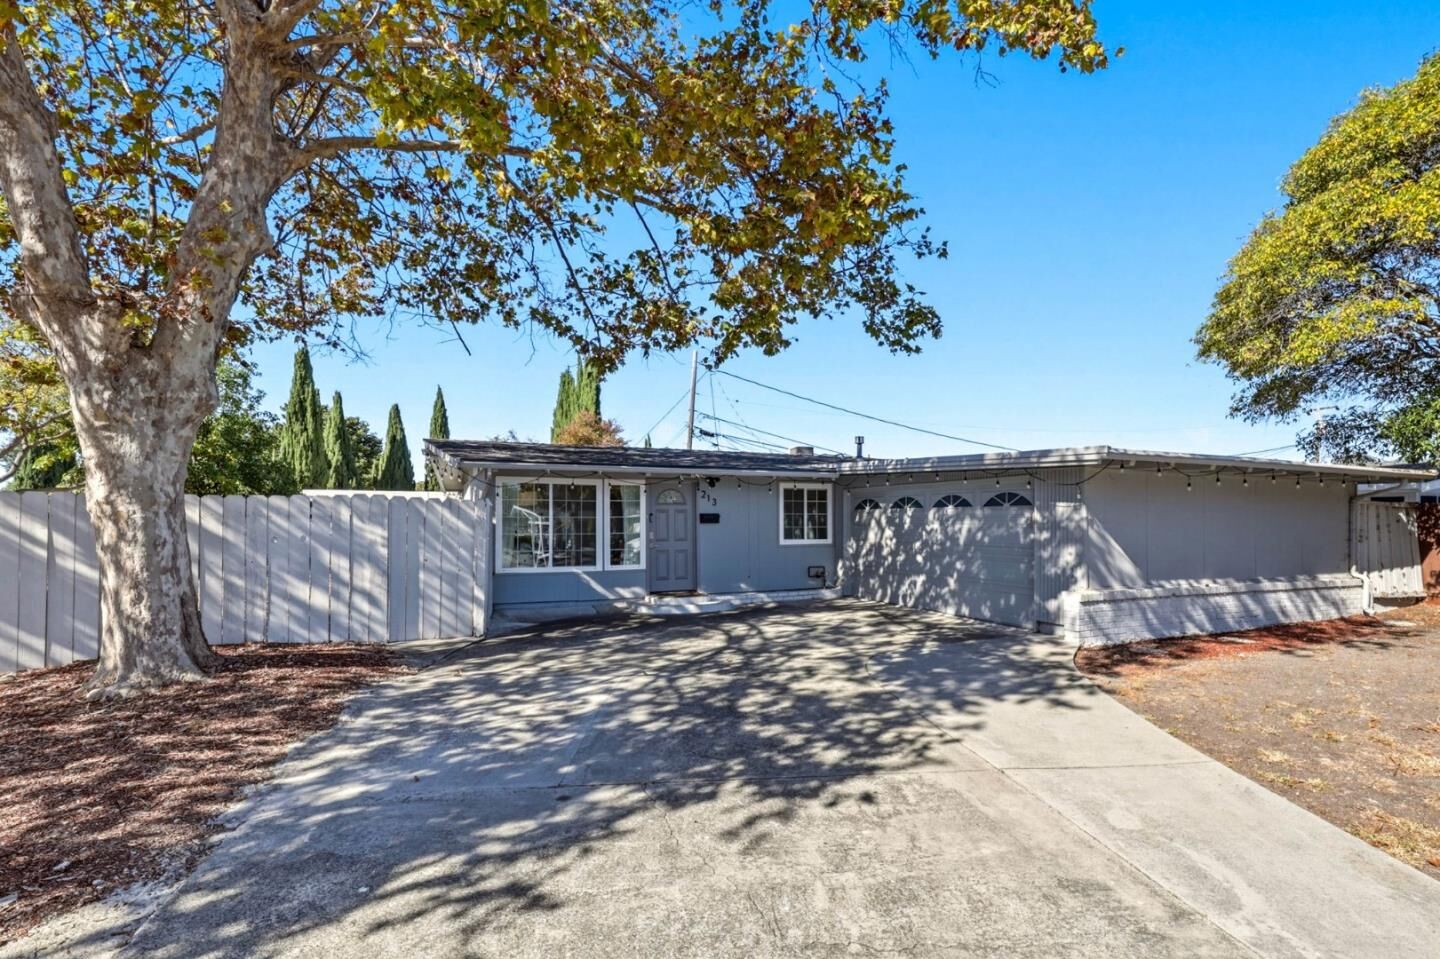
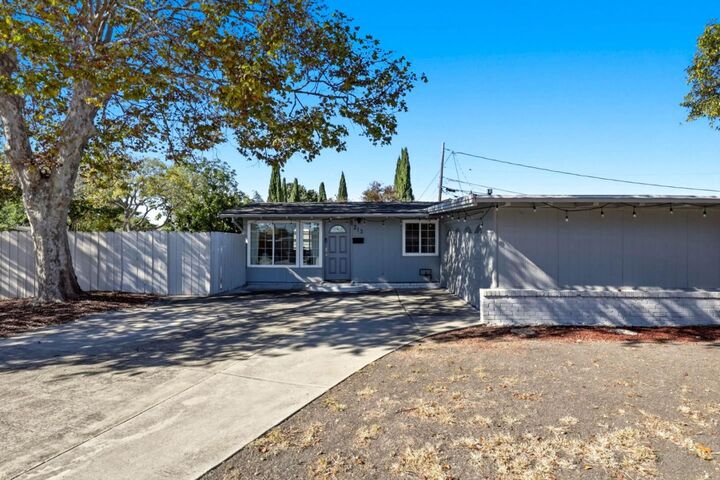
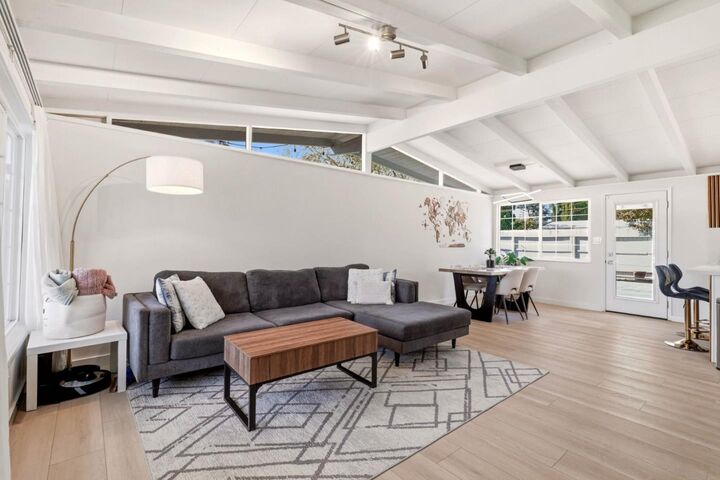
Welcome to this updated single-story home offering bright, comfortable living and everyday convenience in the heart of Sunnyvale. Inside, vaulted open-beam ceilings and abundant natural light create an airy feel, while the open-concept layout connects the living, dining, and kitchen spaces. The remodeled kitchen features quartz countertops, stainless steel appliances, and a generous peninsula perfect for casual dining and entertaining. Recent updates include new flooring, and a newer roof completed in 2022. Set on an expansive corner lot, the homes standout feature is the oversized backyard, offering exceptional space for entertaining, gardening, play, or simply enjoying the outdoors. The functional floor plan and thoughtful updates make the home comfortable, inviting, and easy to enjoy from day one. Ideally located near the newly renovated Lakewood Park and the upcoming Lakewood Branch Library & Learning Center, with convenient access to shopping, dining, major commute routes, and some of Silicon Valleys largest employers including Google, Nvidia, Apple, LinkedIn, and more. A rare opportunity to own an updated Sunnyvale home with a large lot, inviting living spaces, and a prime Silicon Valley location near major tech campuses.
MLS #:
ML82065229
ML82065229
Lot Size
7,700 SQFT
7,700 SQFT
Type
Single-Family Home
Single-Family Home
Year Built
1957
1957
Style
Craftsman
Craftsman
Views
Neighborhood
Neighborhood
School District
470
470
County
Santa Clara County
Santa Clara County
Listed By
Jake Serpa, DRE #02213639 CA, Coldwell Banker Realty, Contact: 408-421-5962
Source
MLSlistings Inc.
Last checked Oct 22 2026 at 8:13 AM GMT+0000
MLSlistings Inc.
Last checked Oct 22 2026 at 8:13 AM GMT+0000
Bathroom Details
- Full Bathrooms: 2
Interior Features
- In Garage
- Washer / Dryer
Kitchen
- Microwave
- Dishwasher
- Cooktop - Electric
- Exhaust Fan
- Refrigerator
- Countertop - Quartz
Property Features
- Foundation: Concrete Slab
Heating and Cooling
- Central Forced Air
- Central Ac
Flooring
- Tile
- Laminate
Exterior Features
- Roof: Composition
Utility Information
- Utilities: Water - Public, Public Utilities
- Sewer: Sewer - Public
Garage
- Attached Garage
Stories
- 1
Living Area
- 1,108 sqft
Additional Information: Los Gatos | 408-421-5962
Location
Estimated Monthly Mortgage Payment
*Based on Fixed Interest Rate withe a 30 year term, principal and interest only
Listing price
Down payment
%
Interest rate
%Mortgage calculator estimates are provided by Coldwell Banker Real Estate LLC and are intended for information use only. Your payments may be higher or lower and all loans are subject to credit approval.
Disclaimer: The data relating to real estate for sale on this website comes in part from the Broker Listing Exchange program of the MLSListings Inc.TM MLS system. Real estate listings held by brokerage firms other than the broker who owns this website are marked with the Internet Data Exchange icon and detailed information about them includes the names of the listing brokers and listing agents. Listing data updated every 30 minutes.
Properties with the icon(s) are courtesy of the MLSListings Inc.
Listing Data Copyright 2026 MLSListings Inc. All rights reserved. Information Deemed Reliable But Not Guaranteed.
Properties with the
 icon(s) are courtesy of the MLSListings Inc.
Listing Data Copyright 2026 MLSListings Inc. All rights reserved. Information Deemed Reliable But Not Guaranteed.
